Welcome to your complete guide to retaining wall cost in Brisbane, where we break down everything homeowners need to know before starting a retaining wall project. Whether you are planning a small garden upgrade or a large structural retaining wall for a sloped block, understanding the real costs involved can help you avoid unexpected expenses and make smarter decisions. In this guide, you will learn how retaining wall prices in Brisbane are influenced by factors such as wall height, material selection, drainage requirements, site access, engineering, and council approvals. We will also compare popular retaining wall materials, explain hidden costs many homeowners overlook, and share practical tips for choosing the right retaining wall solution for long term durability, safety, and value.
Retaining wall cost in Brisbane typically ranges from $250 to $750 per square metre depending on the wall height, materials, drainage requirements, site access, and engineering needs. Timber retaining walls are usually more affordable, while concrete sleeper and sandstone retaining walls generally cost more due to durability and structural requirements.
- How Much Does A Retaining Wall Cost In Brisbane?
- What Factors Affect Retaining Wall Costs?
- Retaining Wall Material Cost Comparison
- Do You Need Council Approval For A Retaining Wall In Brisbane?
- Hidden Costs Homeowners Often Overlook
- How To Reduce Retaining Wall Costs Without Compromising Quality
- How To Choose The Right Retaining Wall Builder In Brisbane
- References
- FAQs: About Retaining Wall Cost Brisbane
- Conclusion
- Find A Professional Retaining Walls Company Near You!
How Much Does A Retaining Wall Cost In Brisbane?
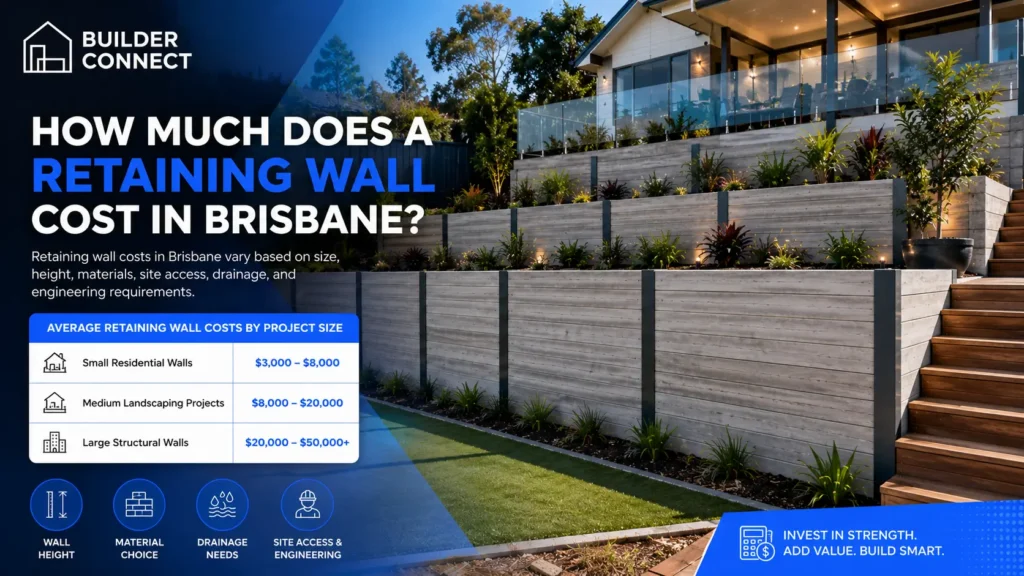
Retaining wall costs in Brisbane can vary significantly depending on the size of the project, the materials used, site accessibility, drainage requirements, and whether engineering approval is needed. While many homeowners search for a simple flat rate, the reality is that every retaining wall project has different structural and installation requirements that affect the final price. Understanding the average retaining wall prices Brisbane homeowners typically pay can help you plan your budget more accurately and avoid unexpected construction costs later in the project.
Average Retaining Wall Costs by Project Size
The overall retaining wall installation cost is usually influenced by the scale and complexity of the project. Smaller garden walls naturally cost less than large structural retaining walls designed to support significant soil pressure or sloped land.
Small Residential Retaining Walls
Small retaining walls are commonly used for garden edging, minor slope correction, or creating level landscaping areas around residential properties. These projects are usually more affordable because they require less excavation, fewer materials, and reduced labour time.
Typical examples include:
- Garden retaining walls
- Decorative front-yard walls
- Small backyard leveling projects
- Raised planter retaining walls
In Brisbane, small residential retaining walls generally range from approximately $3,000 to $8,000 depending on the material selection and accessibility of the site.
- Timber retaining walls: Often the most budget-friendly choice for smaller projects due to lower material and labour costs.
- Concrete sleeper walls: More expensive upfront but popular for their durability and low-maintenance performance.
- Easy-access sites: Properties with clear machinery access usually reduce excavation and labour expenses.
Smaller projects may appear straightforward, but drainage and proper footing preparation are still essential for long-term stability.
Medium Landscaping Projects
Medium-sized retaining wall projects are common for homeowners improving sloped backyards, pool areas, or outdoor entertainment spaces. These projects often involve multiple retaining sections, additional drainage systems, and more substantial excavation work.
Typical medium-scale projects include:
- Multi-tier backyard retaining walls
- Pool-side retaining structures
- Large garden transformation projects
- Moderate slope stabilization
For these projects, retaining wall builders Brisbane homeowners hire typically quote anywhere from $8,000 to $20,000 depending on wall height, engineering requirements, and material selection.
Several factors can increase costs in this category:
- Excavation complexity: Rocky ground or difficult soil conditions can increase machinery and labour expenses.
- Drainage systems: Proper agricultural drainage pipes and gravel backfill are often required.
- Material upgrades: Premium finishes such as sandstone or architectural concrete sleepers raise overall project costs.
Medium-scale retaining walls often require more detailed planning to ensure proper drainage and structural integrity, especially in Brisbane’s storm-prone climate.
Large Structural Retaining Walls
Large retaining walls are engineered structures designed to hold back significant soil loads or stabilize steep blocks. These projects usually involve engineering certification, heavy excavation equipment, reinforced footings, and strict compliance with local regulations.
Common examples include:
- Steep block stabilization
- Boundary retaining walls
- Large commercial retaining structures
- High-load retaining systems near driveways or buildings
Large structural retaining walls in Brisbane can range from $20,000 to well over $50,000 depending on the complexity of the build.
- Engineering requirements: Structural drawings and soil reports may be mandatory for taller walls.
- Access limitations: Tight access can increase labour costs because smaller machinery or manual labour may be needed.
- Additional reinforcement: Steel reinforcement, deeper footings, and drainage upgrades significantly affect pricing.
Because these projects involve higher safety risks and stricter regulations, experienced retaining wall builders Brisbane property owners trust will usually conduct a detailed site inspection before providing an accurate retaining wall quote Brisbane homeowners can rely on.
Average Retaining Wall Cost Per Square Metre
Many homeowners search for the cost of retaining wall per metre or square metre to estimate their project budget. While this pricing method can provide a rough guide, it should never be treated as a fixed price because retaining wall construction is heavily influenced by site-specific factors.
In Brisbane, average retaining wall cost per square metre generally falls within the following ranges:
- Timber retaining walls: Approximately $250 to $450 per m²

- Concrete sleeper retaining walls: Approximately $450 to $700 per m²
- Concrete block retaining walls: Approximately $550 to $850 per m²
- Sandstone or rock retaining walls: Approximately $700 to $1,200+ per m²
These figures usually include:
- Basic excavation
- Wall materials
- Standard installation labour
- Basic drainage systems
However, higher-end projects can exceed these estimates when engineering, difficult excavation, or premium finishes are involved.
Estimated Price Ranges Depending on Materials and Complexity
Material selection plays one of the biggest roles in determining retaining wall prices Brisbane homeowners receive from contractors.
- Timber: Lower upfront cost but shorter lifespan and more maintenance over time.
- Concrete sleepers: Popular for balancing appearance, strength, and long-term durability.
- Natural stone or sandstone: Premium appearance with higher material and installation costs.
- Concrete block systems: Strong structural performance for large engineered walls.
Project complexity also influences labour requirements. A straightforward retaining wall on a flat, accessible property costs considerably less than a wall built on a steep block with drainage challenges.
Why “Per m²” Pricing Is Only a Starting Point
Many homeowners make the mistake of comparing retaining wall quotes based only on square metre pricing. While useful for rough budgeting, this approach often overlooks major project variables.
A contractor may provide a lower price per square metre but exclude important items such as:
- Drainage installation
- Soil removal
- Engineering certification
- Excavation difficulties
- Reinforcement requirements
- Council approval costs
For example, two retaining walls with identical dimensions may have completely different installation costs if one site has stable soil and easy machinery access while the other has steep terrain and reactive clay soil.
This is why experienced retaining wall builders Brisbane residents work with usually prefer conducting on-site assessments before finalizing project pricing.
Typical Budget Ranges for Brisbane Homeowners
Retaining wall projects can generally be grouped into budget-friendly, mid-range, and premium categories depending on the materials, engineering, and complexity involved.
Budget-Friendly Options
Budget-conscious homeowners often choose simple retaining wall systems that provide functionality without unnecessary upgrades.
Common budget-friendly options include:
- Basic timber retaining walls
- Low-height garden retaining walls
- Straightforward installations on flat sites
Typical project budgets range from approximately $3,000 to $8,000.
- Best suited for: Small landscaping improvements and minor slope correction.
- Main advantage: Lower upfront retaining wall installation cost.
- Potential trade-off: Reduced lifespan compared to concrete or stone systems.
Mid-Range Retaining Wall Projects
Mid-range retaining wall projects are the most common for Brisbane homeowners seeking a balance between durability, aesthetics, and structural performance.
These projects often include:
- Concrete sleeper retaining walls
- Decorative finishes
- Improved drainage systems
- Multi-level landscaping features
Typical costs generally range between $8,000 and $20,000 depending on site conditions and wall height.
This price category usually offers better long-term value because durable materials reduce future repair and maintenance expenses.
Premium Engineered Retaining Walls
Premium retaining walls are designed for complex structural applications or high-end landscaping projects where both strength and visual appeal are priorities.
These projects may include:
- Engineered structural retaining systems
- Natural stone or sandstone finishes
- Large-scale excavation
- Custom architectural designs
- Extensive drainage and reinforcement systems
Budgets for premium retaining walls often exceed $20,000 and can reach substantially higher for steep or technically challenging properties.
- Best suited for: Steep blocks, luxury landscaping, and high-load structural applications.
- Main advantage: Exceptional durability, appearance, and long-term property value.
- Important consideration: Engineering and compliance costs are usually required.
Ultimately, the best way to determine accurate retaining wall prices Brisbane homeowners can expect is to obtain a detailed on-site assessment from a qualified contractor. A professional quote should include excavation, drainage, labour, materials, engineering requirements, and any potential site challenges so you can budget with confidence and avoid costly surprises later in the project.
Choosing the right retaining wall is not just about finding the cheapest option. A well-designed and professionally installed retaining wall can improve property usability, increase visual appeal, and provide long-term structural stability for years to come.
What Factors Affect Retaining Wall Costs?
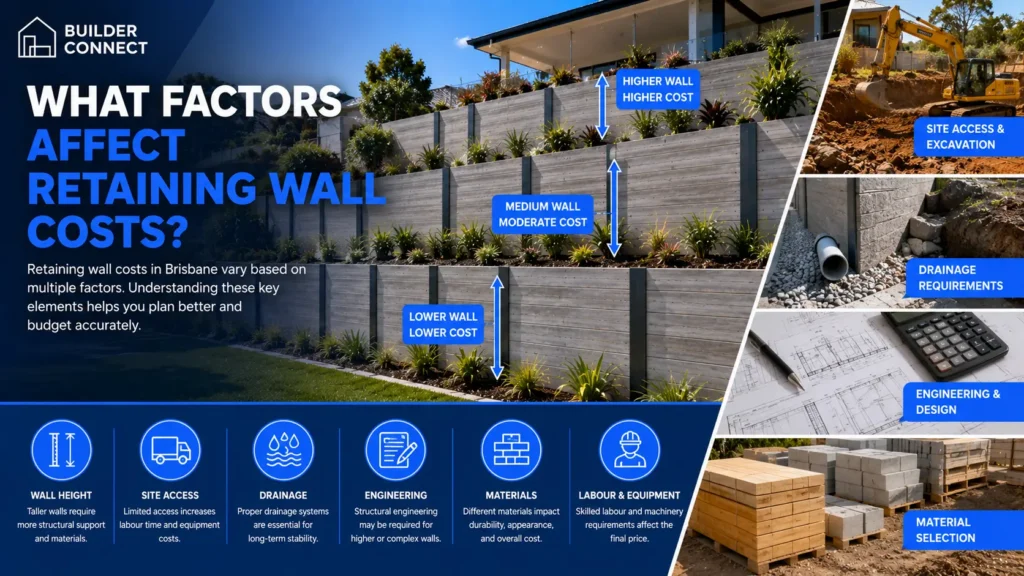
Retaining wall costs in Brisbane can vary significantly from one property to another because every site comes with different structural, environmental, and installation challenges. While many homeowners focus mainly on the wall material, the final price is often influenced by a combination of factors including wall height, drainage requirements, soil conditions, excavation complexity, and labour. Understanding these cost drivers can help you budget more accurately and avoid unexpected expenses during construction.
Wall Height and Structural Requirements
Wall height is one of the biggest factors affecting retaining wall costs because taller walls require more engineering, stronger materials, and additional structural support. Even a small increase in wall height can substantially increase the amount of excavation, reinforcement, and labour involved.
Why Taller Walls Cost Significantly More
As retaining walls become taller, they must withstand greater pressure from the soil behind them. This added pressure means the wall needs stronger footings, deeper foundations, and more durable construction methods to prevent movement or failure over time.
Higher retaining walls also typically require:
- Thicker structural components: Taller walls often use reinforced concrete, steel posts, or engineered systems designed to handle increased load pressure.
- Additional excavation work: Deeper footings and larger foundations require more digging and soil removal.
- More drainage protection: Larger walls need carefully designed drainage systems to reduce hydrostatic pressure behind the structure.
- Increased labour time: Taller retaining walls generally take longer to install and involve more detailed construction processes.
Engineering Requirements for Walls Over Certain Heights
In Brisbane, retaining walls above specific height thresholds may require engineering certification and council approval. Engineering plans ensure the wall complies with safety standards and is suitable for the site’s soil conditions and load-bearing requirements.
An engineer may assess:
- Soil stability: Determines how much pressure the soil places on the wall.
- Load-bearing factors: Evaluates whether nearby driveways, structures, or slopes create additional stress.
- Drainage performance: Confirms that water can safely move away from the wall without causing structural issues.
- Foundation depth: Ensures the footing system can support the retaining wall long-term.
Engineering costs can add to the overall project budget, but they help reduce the risk of structural failure and expensive future repairs.
Additional Reinforcement Considerations
Some retaining walls require reinforcement beyond standard construction methods, particularly on steep or unstable sites. Reinforcement systems improve stability and help the wall withstand long-term soil movement and water pressure.
Common reinforcement methods include:
- Steel reinforcement: Strengthens concrete walls and improves load-bearing performance.
- Geogrid reinforcement: Stabilises soil layers behind the retaining wall.
- Concrete footings: Provide a stronger foundation for heavier wall systems.
- Anchoring systems: Used on difficult slopes or large structural retaining walls.
Properties with challenging terrain or heavy soil loads may require multiple reinforcement systems, increasing both material and labour costs.
Choice of Retaining Wall Materials
The material you choose plays a major role in the appearance, durability, maintenance requirements, and overall cost of your retaining wall. Some materials offer a lower upfront cost, while others provide better long-term value and structural performance.
Concrete Sleepers
Concrete sleeper retaining walls are one of the most popular choices in Brisbane because they combine durability with modern aesthetics. They are resistant to termites, moisture damage, and rot, making them well-suited to Queensland’s climate.
Benefits of concrete sleepers include:
- Long lifespan: Often lasts several decades with minimal maintenance.
- Weather resistance: Handles heavy rainfall and heat effectively.
- Modern appearance: Available in a range of finishes and colours.
- Low maintenance: Does not require regular sealing or replacement.
Although concrete sleepers have a higher upfront cost than timber, many homeowners choose them for their durability and long-term value.
Timber Retaining Walls
Timber retaining walls are generally the most affordable option for residential landscaping projects. They are commonly used for smaller retaining walls and garden areas where budget is a major consideration.
Key considerations include:
- Lower installation costs: Timber is usually cheaper to purchase and install.
- Natural appearance: Works well in traditional garden designs.
- Shorter lifespan: Timber can deteriorate over time due to moisture and termites.
- Higher maintenance: May require replacement or repairs sooner than concrete alternatives.
Timber walls can still provide good value when properly treated and installed with adequate drainage.
Concrete Block Retaining Walls
Concrete block retaining walls are known for their structural strength and flexibility in design. They are commonly used for larger residential and commercial projects that require a strong, load-bearing wall.
Advantages include:
- High structural capacity: Suitable for taller retaining walls.
- Custom design options: Can be rendered, textured, or finished in various styles.
- Long-term durability: Performs well when professionally engineered.
- Strong drainage integration: Allows for effective water management systems.
Because of the additional labour and reinforcement involved, concrete block retaining walls are often more expensive than simpler systems.
Rock or Sandstone Retaining Walls
Natural rock and sandstone retaining walls are popular for premium landscaping projects because they create a timeless, high-end appearance. They blend well with natural outdoor environments and can significantly improve street appeal.
Factors influencing cost include:
- Material sourcing: Natural stone can be expensive to transport and install.
- Labour-intensive construction: Stone placement requires skill and precision.
- Unique appearance: Every wall has a natural, custom finish.
- Long lifespan: Properly built stone walls are highly durable.
Sandstone retaining walls are often chosen for luxury landscaping projects where aesthetics are a priority.
Gabion Retaining Walls
Gabion retaining walls use wire cages filled with rocks or stones to create a strong and visually distinctive structure. These walls are often used in erosion-control applications and contemporary landscape designs.
Benefits include:
- Excellent drainage performance: Water flows naturally through the rock-filled structure.
- Strong erosion resistance: Suitable for unstable or sloping sites.
- Industrial-modern appearance: Popular in architectural landscaping.
- Flexible design: Can adapt to uneven ground conditions.
Gabion walls may involve higher material and labour costs depending on the size and complexity of the installation.
Site Access and Excavation Complexity
Site accessibility has a major impact on retaining wall installation costs because difficult terrain can increase excavation time, machinery requirements, and labour intensity.
Sloping Blocks
Brisbane properties often feature steep or uneven terrain, particularly in hillside suburbs. Sloping blocks usually require additional excavation, stabilisation, and engineering work before construction can begin.
Challenges may include:
- Difficult excavation conditions: Steep gradients can limit machinery movement.
- Additional retaining sections: Larger slopes may require tiered retaining walls.
- Increased safety requirements: Contractors may need additional site-protection measures.
- Complex drainage planning: Water runoff management becomes more important on sloped land.
Steeper sites almost always increase construction costs compared to flat blocks.
Limited Machinery Access
Properties with narrow side access, tight driveways, or limited entry points may restrict the use of excavation equipment and machinery. When contractors cannot use larger equipment, more manual labour may be required.
Limited access can increase costs because of:
- Smaller machinery requirements: Mini-excavators often take longer to complete excavation work.
- Additional labour hours: Workers may need to move materials manually.
- Extended project timelines: Restricted access can slow down installation.
- Higher transport complexity: Material delivery may become more difficult.
Access challenges are particularly common in older Brisbane suburbs with tightly spaced properties.
Soil Removal and Excavation Costs
Excavation and soil disposal are often underestimated when budgeting for a retaining wall project. Large amounts of soil may need to be removed to create stable foundations and drainage zones.
Excavation-related costs may include:
- Excavator hire: Machinery costs vary depending on project size.
- Soil disposal fees: Removing excess soil can become expensive.
- Rock excavation: Hard ground conditions increase labour and machinery demands.
- Site preparation: Clearing vegetation or old retaining structures may add extra costs.
The more excavation required, the higher the overall retaining wall cost.
Drainage and Waterproofing Requirements
Drainage is one of the most important components of any retaining wall because poor water management can lead to structural damage, cracking, or wall collapse.
Importance of Proper Drainage in Brisbane’s Climate
Brisbane experiences periods of heavy rainfall and storm activity, making drainage essential for retaining wall performance. Without proper drainage, water pressure builds behind the wall and places excessive stress on the structure.
Effective drainage helps:
- Reduce hydrostatic pressure: Prevents water buildup behind the wall.
- Protect wall stability: Minimises shifting and cracking.
- Extend wall lifespan: Reduces moisture-related deterioration.
- Prevent erosion: Helps control soil movement during heavy rain.
Proper drainage is often one of the biggest differences between a long-lasting retaining wall and one that fails prematurely.
Agricultural Pipes
Agricultural pipes are commonly installed behind retaining walls to redirect water away from the structure. These perforated pipes collect groundwater and reduce pressure buildup.
Benefits include:
- Improved water flow: Helps drain excess moisture efficiently.
- Reduced wall stress: Minimises pressure on retaining structures.
- Long-term protection: Supports structural stability during heavy rain.
Gravel Backfill
Gravel backfill improves drainage by allowing water to move freely behind the retaining wall. It also helps prevent soil compaction and moisture retention.
Advantages include:
- Better drainage performance: Water passes through gravel more effectively than dense soil.
- Reduced soil pressure: Helps relieve pressure against the wall.
- Improved structural stability: Supports long-term wall performance.
Waterproof Membranes
Waterproof membranes are often applied to retaining walls to protect against moisture penetration and long-term water damage.
These systems can:
- Prevent moisture absorption: Reduces structural deterioration.
- Improve wall durability: Protects against water-related damage.
- Support drainage systems: Works alongside gravel and drainage pipes for added protection.
Waterproofing costs vary depending on wall size and construction type.
Soil Type and Ground Conditions
Soil conditions significantly influence retaining wall design, engineering requirements, and installation complexity. Certain ground conditions require additional reinforcement and stabilisation measures.
Clay Soils
Clay-heavy soils are common in many Brisbane areas and can create problems because they expand and contract with moisture changes.
Potential issues include:
- Soil movement: Expansion can place pressure on retaining walls.
- Cracking risks: Movement may affect wall stability over time.
- Drainage complications: Clay retains water more than sandy soils.
Walls built on clay soils often require stronger footings and enhanced drainage systems.
Reactive Soil Movement
Reactive soils shift as moisture levels change, increasing the likelihood of retaining wall movement and cracking if not properly managed.
Solutions may include:
- Deeper foundations: Improves wall stability.
- Additional reinforcement: Helps resist soil pressure changes.
- Improved drainage systems: Reduces moisture fluctuations around the wall.
Flood-Prone Areas
Properties located in flood-prone zones may require additional engineering and drainage planning to withstand excess water flow and erosion.
Flood-risk considerations may include:
- Erosion control systems: Protects surrounding soil.
- Stronger structural reinforcement: Supports flood resistance.
- Special drainage designs: Redirects water safely away from the wall.
Stability Concerns
Unstable ground conditions can increase engineering complexity and construction costs. Areas with loose fill, shifting soil, or steep slopes often require geotechnical assessments before construction.
Professional site assessments help identify potential issues before installation begins.
Labour and Installation Costs
Labour is a major component of retaining wall pricing because installation quality directly affects structural stability, drainage performance, and long-term durability.
Skilled Labour Requirements
Retaining wall construction requires experienced contractors who understand excavation, structural support, drainage systems, and local compliance requirements.
Experienced installers provide:
- Accurate construction methods: Reduces future structural problems.
- Proper drainage installation: Prevents water-related damage.
- Compliance with engineering standards: Supports long-term safety.
- Higher-quality finishes: Improves appearance and durability.
Hiring qualified retaining wall specialists may cost more initially, but it often reduces the risk of future repairs.
Machinery Hire
Many retaining wall projects require specialised equipment for excavation, soil removal, lifting heavy materials, and site preparation.
Common machinery costs include:
- Excavators: Used for trenching and earthmoving.
- Skid steers: Helps move materials around the site.
- Tip trucks: Removes excess soil and debris.
- Compaction equipment: Stabilises soil and foundations.
Machinery costs vary depending on project size and accessibility.
Project Duration
Larger or more complex retaining wall projects typically take longer to complete, increasing labour expenses. Delays caused by weather, difficult excavation, or engineering adjustments can also affect overall pricing.
Longer projects may involve:
- Additional labour hours: Increased installation time raises costs.
- Extended equipment hire: Machinery rental periods become longer.
- Project coordination costs: Multiple contractors may be involved.
Understanding the factors that influence retaining wall costs can help homeowners plan more effectively and avoid unexpected budget increases. A professionally designed and properly installed retaining wall may require a larger upfront investment, but it can provide long-term structural stability, improved drainage, and added property value for many years.
Retaining Wall Material Cost Comparison
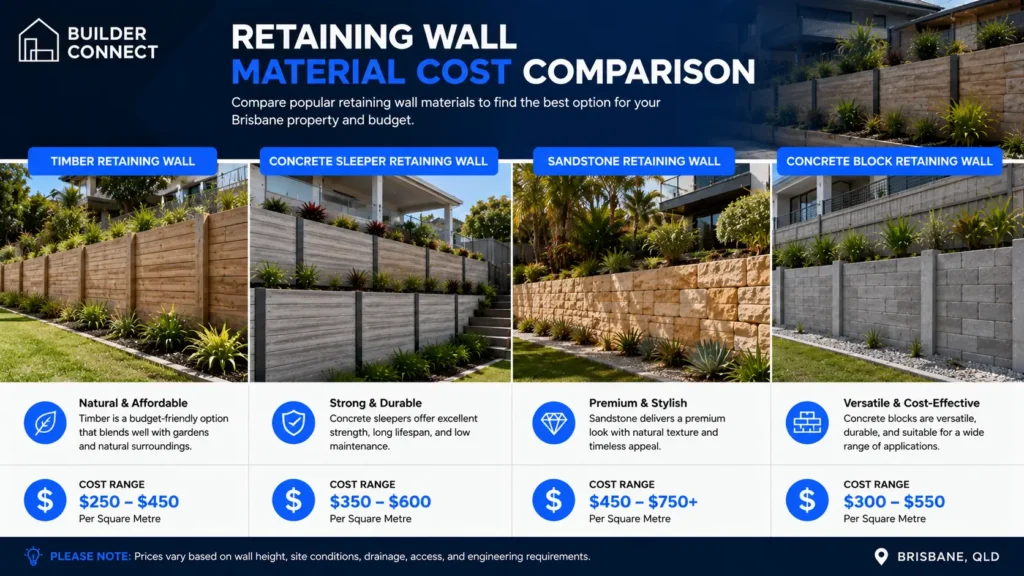
Choosing the right retaining wall material is one of the biggest factors affecting the overall cost, durability, and appearance of your project. In Brisbane, homeowners often compare timber, concrete sleepers, concrete blocks, and natural stone options based on budget, maintenance requirements, and long-term performance. Each material comes with its own advantages, installation considerations, and price range, so understanding how they differ can help you make a smarter investment for your property.
Timber Retaining Wall Costs
Timber retaining walls are often considered the most budget-friendly option for residential landscaping projects. They are commonly used for garden edging, low-height retaining walls, and smaller backyard improvements where affordability is a priority.
One of the main reasons homeowners choose timber is the lower upfront installation cost. Timber retaining wall cost is generally more affordable than concrete or stone alternatives because the materials are cheaper and installation is usually faster. For simple projects with easy site access, timber can be a practical solution that delivers a clean and natural appearance.
However, lifespan is an important consideration when comparing retaining wall materials in Brisbane. Timber is more vulnerable to moisture, termites, and soil contact over time, especially in areas with high rainfall or poor drainage. Even treated timber will eventually deteriorate, particularly if the retaining wall was not installed with proper drainage systems.
- Cost Advantage: Timber retaining walls are typically the lowest-cost option for smaller residential projects.
- Installation Speed: Lightweight materials and simpler construction methods can reduce labour costs.
- Natural Appearance: Timber blends well with garden landscapes and traditional outdoor designs.
- Shorter Lifespan: Compared to concrete sleeper retaining wall Brisbane solutions, timber generally requires replacement sooner.
- Ongoing Maintenance: Timber walls may require inspections, repairs, or replacement of damaged posts and sleepers over time.
For homeowners looking for a temporary or lower-cost retaining wall, timber can still provide good value when installed correctly and maintained properly.
Concrete Sleeper Retaining Wall Costs
Concrete sleeper retaining walls have become one of the most popular choices across Brisbane due to their durability, modern appearance, and low-maintenance performance. While the initial investment is usually higher than timber, many homeowners see concrete sleepers as a long-term solution that offers stronger value over time.
A concrete sleeper retaining wall Brisbane installation is designed to withstand harsh weather conditions, soil movement, and moisture exposure far better than timber. This makes it particularly suitable for Brisbane properties with sloping blocks, reactive soil, or heavy rainfall.
Concrete sleepers are available in a wide range of finishes, including smooth concrete, timber-look textures, and coloured designs that complement modern landscaping styles. This flexibility allows homeowners to achieve both structural performance and visual appeal without sacrificing durability.
- Long-Term Durability: Concrete sleepers resist rot, termites, cracking, and moisture damage.
- Low Maintenance: Unlike timber, concrete requires very little ongoing upkeep after installation.
- Modern Appearance: Available in multiple finishes and colours to suit contemporary homes.
- Higher Upfront Cost: Material and installation costs are usually higher than timber retaining walls.
- Strong Structural Performance: Suitable for taller retaining walls and engineered applications.
Although the upfront cost may seem higher initially, many homeowners find that reduced maintenance and longer lifespan make concrete sleepers a more cost-effective investment in the long run.
Concrete Block Retaining Wall Costs
Concrete block retaining walls are known for their structural strength and versatility. These walls are commonly used for projects that require additional reinforcement, engineered support, or a more architectural appearance.
One of the biggest advantages of concrete blocks is their design flexibility. Blocks can be rendered, textured, painted, or combined with other landscaping materials to create a customised finish. This makes them a popular option for homeowners wanting both functionality and visual impact.
Concrete block retaining walls are also suitable for larger or more complex retaining projects where strength is essential. Because the installation process often involves reinforced footings, drainage systems, and engineering requirements, labour costs can be higher compared to simpler retaining wall systems.
- Structural Strength: Concrete blocks provide strong support for larger retaining wall projects.
- Design Flexibility: Walls can be customised with textures, finishes, and colours.
- Suitable for Engineered Walls: Commonly used for taller or load-bearing retaining walls.
- Higher Installation Complexity: Construction often requires additional reinforcement and skilled labour.
- Long Lifespan: Properly-built block walls can last for decades with minimal maintenance.
Concrete blocks are often chosen for projects where structural reliability and design flexibility are equally important.
Sandstone And Rock Retaining Wall Costs
Sandstone and rock retaining walls are considered premium landscaping features that combine natural beauty with strong structural performance. These retaining walls are especially popular for high-end residential landscaping and properties that want a more organic outdoor appearance.
Sandstone retaining wall cost is usually higher than timber or concrete alternatives because natural stone materials are more expensive and installation is labour-intensive. Building a stone retaining wall requires careful placement, skilled workmanship, and additional construction time.
Despite the higher cost, sandstone walls offer a timeless appearance that can significantly improve outdoor aesthetics and property value. Natural stone also blends exceptionally well with Brisbane’s outdoor lifestyle and subtropical landscaping styles.
- Premium Visual Appeal: Natural stone creates a high-end and timeless landscape feature.
- Excellent Durability: Properly-installed stone retaining walls can last for decades.
- Unique Natural Finish: Every stone wall has its own texture, colour variation, and character.
- Higher Labour Costs: Installation requires skilled stonework and more construction time.
- Premium Material Pricing: Sandstone retaining wall cost is generally higher than other retaining wall materials Brisbane homeowners consider.
For homeowners prioritising aesthetics, luxury landscaping, and long-term visual appeal, sandstone and rock retaining walls can be an excellent investment.
Which Retaining Wall Material Offers The Best Value?
The best retaining wall material depends on your budget, property conditions, design preferences, and long-term goals. There is no single option that suits every property, which is why experienced retaining wall contractors often recommend solutions based on site-specific conditions rather than price alone.
For budget-conscious projects, timber may offer the lowest upfront cost. However, homeowners should also consider future maintenance and replacement expenses. Concrete sleepers often provide the best balance between durability, appearance, and long-term value, especially for Brisbane properties exposed to moisture and soil movement.
Concrete blocks are ideal for structural strength and customised designs, while sandstone and natural rock are better suited for premium landscaping projects where visual appeal is the priority.
When comparing retaining wall materials Brisbane homeowners should also consider drainage performance, engineering requirements, site access, and expected lifespan. Spending slightly more upfront on durable materials and proper installation can often reduce long-term repair and maintenance costs significantly.
Ultimately, the most cost-effective retaining wall is not always the cheapest one initially. The best value usually comes from choosing a retaining wall system that performs well in Brisbane’s climate, suits the property’s structural needs, and delivers reliable long-term performance with minimal maintenance.
A well-planned retaining wall project should balance durability, appearance, and practicality rather than focusing only on upfront price. By understanding how different materials perform over time, homeowners can make more informed decisions that protect both their property and their long-term investment.
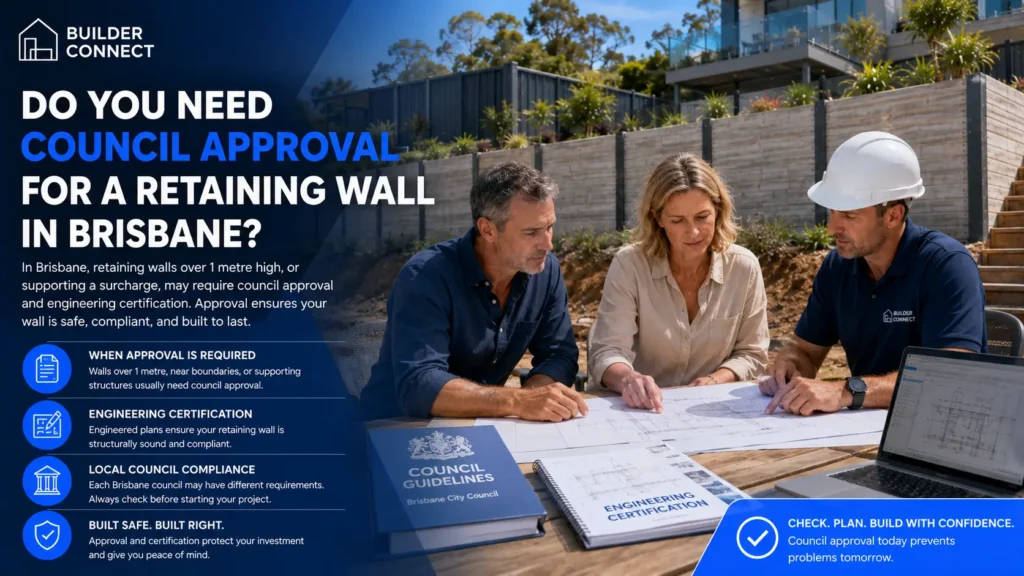
Do You Need Council Approval For A Retaining Wall In Brisbane?
Before building a retaining wall in Brisbane, it is important to understand whether council approval or engineering certification may be required for your project. Many homeowners assume retaining walls are simple landscaping features, but larger or structurally significant walls often fall under local building and safety regulations. Approval requirements can vary depending on the wall height, location, site conditions, and whether the wall affects neighbouring properties or drainage systems. Taking the time to confirm compliance requirements early can help prevent delays, costly modifications, and legal issues later on.
Brisbane City Council Requirements
Brisbane City Council has specific rules for retaining walls to ensure they are structurally safe, properly drained, and suitable for the surrounding environment. Requirements may differ depending on the size and purpose of the wall, especially for walls built near property boundaries or on sloped blocks.
General Height Thresholds
One of the main factors that determines whether approval may be required is the height of the retaining wall. Smaller garden retaining walls may not need formal approval, but taller walls often require additional assessment and engineering documentation.
- Low-height retaining walls: Smaller walls used for decorative landscaping or minor level changes may fall below approval thresholds if they do not affect structural stability or neighbouring properties.
- Higher retaining walls: Taller retaining walls are more likely to require engineering certification because increased soil pressure creates greater structural demands.
- Tiered retaining walls: Multiple retaining walls built in a stepped layout may still require approval depending on the combined retained height and site conditions.
Because retaining wall regulations can change, homeowners should always confirm current requirements with Brisbane City Council or a qualified contractor before construction begins.
Boundary Placement Considerations
Retaining walls built near property boundaries can create additional compliance obligations, especially if the wall affects neighbouring land or drainage flow.
- Boundary proximity: Walls positioned close to shared boundaries may require careful design to avoid encroachment or soil movement onto adjacent properties.
- Neighbouring properties: Excavation or retaining work that impacts neighbouring structures, fences, or foundations may require additional engineering review.
- Drainage direction: Brisbane regulations generally require stormwater and runoff to be managed responsibly so water is not redirected onto neighbouring land.
Property boundary disputes related to retaining walls can become expensive and difficult to resolve, making proper planning essential before work starts.
Safety And Compliance Rules
Retaining walls must be designed and constructed to meet structural safety standards, particularly in Brisbane’s climate where heavy rainfall and reactive soil movement can place extra pressure on retaining systems.
- Drainage compliance: Proper drainage systems help reduce hydrostatic pressure behind the wall and prevent premature failure.
- Structural integrity: Walls must be capable of safely retaining soil loads over time without excessive movement or collapse.
- Site-specific design: Soil conditions, slope angles, and nearby structures all influence how a retaining wall should be built.
Working with experienced retaining wall contractors helps ensure the project meets local safety and compliance requirements from the beginning.
When Engineering Certification May Be Required
Engineering certification is often required for retaining walls that carry significant structural loads or present higher safety risks. A qualified engineer assesses the site and designs the wall to ensure it can safely withstand soil pressure, water buildup, and long-term ground movement.
Structural Retaining Walls
Structural retaining walls are designed to support substantial amounts of soil and resist movement caused by gravity, water pressure, and shifting ground conditions.
- Large-scale walls: Taller walls usually require reinforced construction methods and engineering oversight.
- Reinforced systems: Concrete sleeper, concrete block, and reinforced masonry retaining walls commonly require certified engineering designs.
- Long-term durability: Engineering certification helps reduce the risk of cracking, leaning, or structural failure over time.
Proper structural design becomes especially important for retaining walls exposed to heavy rainfall or unstable soil conditions.
Sloped Sites
Brisbane properties built on steep or uneven land often require more advanced retaining wall designs due to increased soil pressure and drainage challenges.
- Steep-gradient properties: Sloped blocks place additional lateral pressure on retaining walls, increasing structural requirements.
- Soil stability concerns: Hillside properties may experience soil erosion or movement during heavy rain events.
- Excavation complexity: Uneven terrain can increase excavation depth, drainage requirements, and construction difficulty.
Engineering assessments help determine the safest and most cost-effective retaining wall solution for challenging sites.
Load-Bearing Walls
Some retaining walls are required to support additional loads beyond soil retention alone. These are commonly known as load-bearing retaining walls.
- Driveways and structures: Retaining walls positioned beneath driveways, patios, sheds, or buildings often require reinforced engineering designs.
- Vehicle loads: Walls supporting parking areas or accessways must account for additional weight and ground pressure.
- Safety considerations: Improperly designed load-bearing walls can create serious structural risks for nearby structures and occupants.
Professional engineering ensures these retaining walls are designed to safely handle the intended load conditions.
Potential Approval And Engineering Costs
Retaining wall approval and engineering costs can vary depending on the complexity of the site, council requirements, and the size of the project. While these additional costs may increase the initial budget, they often help prevent far more expensive structural problems in the future.
Soil Reports
A soil report may be required to assess ground conditions and determine the most suitable retaining wall design.
- Soil classification: Reports identify soil reactivity, stability, and drainage characteristics.
- Foundation planning: Engineers use soil data to determine footing depth and reinforcement needs.
- Risk reduction: Understanding site conditions helps reduce the likelihood of wall movement or drainage failure.
Reactive clay soils and steep Brisbane blocks commonly require more detailed site investigations.
Engineering Plans
Engineering plans provide the structural specifications required for compliant retaining wall construction.
- Wall dimensions: Plans outline wall height, footing requirements, drainage systems, and reinforcement details.
- Construction guidance: Builders rely on engineering plans to ensure accurate installation.
- Compliance documentation: Councils and certifiers may require stamped engineering drawings before approving construction.
Although engineering plans add to project costs, they play a critical role in ensuring safety and durability.
Permit Fees
Some retaining wall projects may require permits, inspections, or certification fees depending on local council regulations.
- Council application fees: Costs may apply for development approvals or building assessments.
- Private certification: Certain projects may require independent certifier inspections.
- Inspection requirements: Additional inspections may be needed during or after construction to confirm compliance.
These costs vary depending on the complexity and location of the retaining wall project.
Risks Of Non-Compliant Retaining Walls
Failing to meet Brisbane retaining wall regulations can lead to serious financial, structural, and legal consequences. Non-compliant retaining walls may initially appear stable, but underlying drainage or structural issues often become more severe over time.
Property Damage
Poorly designed or non-compliant retaining walls can fail under pressure, especially during heavy rainfall or ground movement.
- Wall collapse: Structural failure can damage landscaping, driveways, fences, and nearby structures.
- Soil erosion: Inadequate drainage can cause soil washout and ground instability.
- Foundation movement: Nearby buildings may experience cracking or settlement if soil retention fails.
Repairing retaining wall failures is often significantly more expensive than building the wall correctly from the start.
Drainage Disputes
Improper drainage management can create disputes between neighbouring properties.
- Water runoff issues: Poor drainage may redirect water onto neighbouring land.
- Flooding concerns: Blocked or inadequate drainage systems can contribute to localised flooding.
- Neighbour complaints: Drainage-related disputes can lead to legal complications and repair demands.
Professional drainage design helps protect both the property owner and surrounding properties.
Expensive Repairs
Non-compliant retaining walls frequently require major corrective work once structural issues appear.
- Wall replacement: Severe failures may require full demolition and reconstruction.
- Additional engineering: Retrofitting an unstable retaining wall can involve significant structural reinforcement costs.
- Landscaping restoration: Failed retaining walls often damage surrounding landscaping and outdoor areas.
Choosing qualified contractors and obtaining proper approvals can help avoid these unnecessary expenses.
Compliance Issues When Selling Property
Retaining wall compliance problems can create complications during property sales or building inspections.
- Buyer concerns: Non-compliant structures may reduce buyer confidence and property value.
- Inspection findings: Building inspectors may identify unapproved retaining walls during pre-sale assessments.
- Legal obligations: Property owners may be required to rectify non-compliant structures before settlement.
Maintaining proper documentation, approvals, and engineering certificates can make future property transactions far smoother and less stressful.
Understanding Brisbane retaining wall approval requirements is an important part of planning a safe, durable, and legally compliant project. Whether you are building a small garden retaining wall or a large structural system on a sloped block, investing in proper engineering, drainage, and professional installation can help protect your property and avoid costly issues in the future.
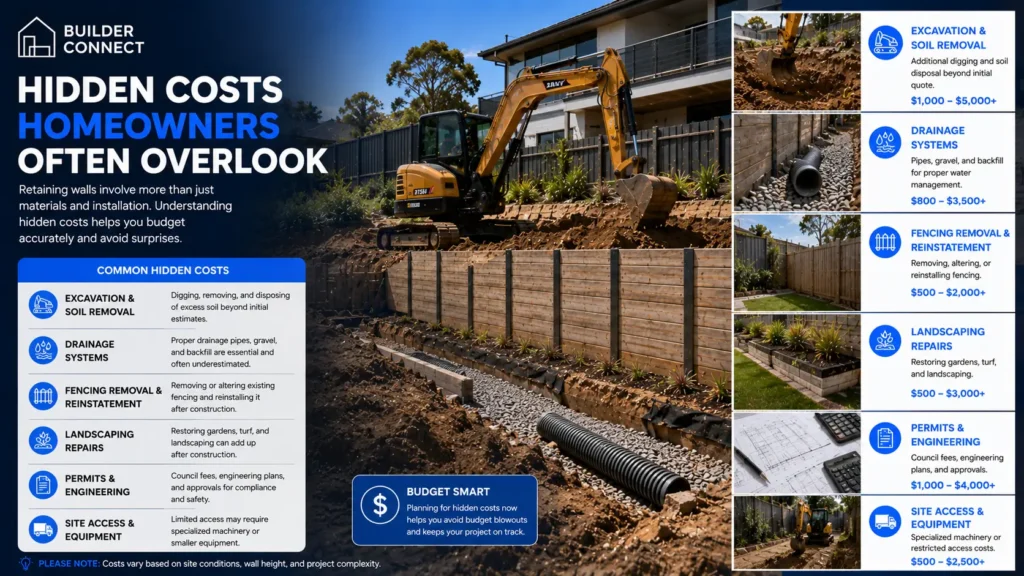
Hidden Costs Homeowners Often Overlook
Many homeowners focus only on the advertised retaining wall cost per square metre, but the final project cost can increase once site-specific requirements are uncovered during construction. Factors such as excavation difficulty, drainage systems, demolition work, and structural reinforcement can significantly affect the total price of a retaining wall project in Brisbane. Understanding these hidden costs early helps homeowners budget more accurately and avoid unexpected expenses later in the build process.
Excavation and Soil Removal
Excavation is one of the most commonly underestimated retaining wall expenses. Before construction begins, contractors often need to dig into the slope, remove unstable soil, and prepare a level foundation that can safely support the retaining wall over the long term.
The cost of excavation depends heavily on the site conditions. A flat and accessible property is generally easier and cheaper to prepare than a steep block with limited machinery access. Rocky ground, clay-heavy soil, or properties with existing tree roots can also increase labour time and equipment requirements.
In Brisbane, soil removal costs can rise quickly when large amounts of excavated material need to be transported off-site. Disposal fees, skip bins, and truck hire are often separate from the initial retaining wall quote.
Common excavation-related expenses include:
- Machine Hire: Excavators, bobcats, and earthmoving equipment may be required depending on site access and wall size.
- Soil Disposal Fees: Excess soil often needs to be removed and disposed of at approved facilities.
- Manual Labour Costs: Tight-access areas may require additional hand excavation, which increases labour expenses.
- Rock Excavation: Hard ground conditions can require specialist equipment and additional labour hours.
Drainage Installation
Proper drainage is one of the most important components of a long-lasting retaining wall, yet it is frequently overlooked in low-cost quotes. Without effective drainage, water pressure can build behind the wall and eventually lead to cracking, leaning, or structural failure.
Brisbane’s heavy rainfall and storm seasons make drainage especially important for residential retaining walls. Experienced retaining wall contractors typically include drainage systems designed to redirect water away from the structure and reduce hydrostatic pressure.
Drainage-related costs may include:
- Agricultural Pipes: Installed behind the wall to direct water away from the retained soil.
- Gravel Backfill: Helps improve water flow and reduce pressure buildup.
- Geotextile Fabric: Prevents soil movement while maintaining drainage performance.
- Stormwater Connections: Additional drainage infrastructure may be required for larger retaining walls.
Homeowners should be cautious of unusually cheap retaining wall quotes that do not clearly specify drainage inclusions, as poor drainage is one of the leading causes of premature wall failure.
Demolition of Existing Structures
Existing structures can significantly affect retaining wall installation costs. Old retaining walls, concrete slabs, sheds, pathways, or garden structures may need to be demolished and removed before construction can begin safely.
Demolition work adds both labour and disposal costs to the project. In some cases, contractors may also need to protect nearby structures during removal to avoid damaging neighbouring properties or existing landscaping.
Potential demolition-related costs include:
- Old Retaining Wall Removal: Existing timber or concrete walls may require specialised demolition equipment.
- Concrete Breaking: Removing old driveways or slabs can increase labour and machinery costs.
- Waste Disposal: Construction waste removal and transport fees are often charged separately.
- Site Preparation: Additional grading or levelling may be required after demolition work is completed.
A thorough site inspection before quoting helps identify these issues early and reduces the risk of unexpected variations during construction.
Fence Removal or Reinstallation
Many retaining walls are built close to property boundaries, which can require temporary fence removal during construction. This is particularly common when machinery access is limited or when the retaining wall sits directly beneath an existing boundary fence.
Fence-related costs are often overlooked during the early planning stage, especially if multiple neighbouring properties are involved. Reinstalling fencing after the retaining wall is complete may also require additional labour and materials.
Fence-related expenses may include:
- Temporary Fence Removal: Existing fencing may need to be dismantled before excavation begins.
- Fence Reinstallation: Posts and panels may require repositioning after construction.
- New Fence Materials: Damaged or outdated fencing sections may need replacement.
- Boundary Coordination: Shared boundary projects may involve additional planning and approvals.
Clarifying fence responsibilities before construction starts can help avoid disputes and unexpected costs later in the project.
Landscaping and Finishing Costs
After the retaining wall is completed, many homeowners underestimate the cost of restoring the surrounding landscape. Construction work often leaves disturbed soil, damaged lawns, or unfinished garden areas that require additional work to restore the property’s appearance.
Landscaping costs vary depending on the size of the project and the desired finish. While some homeowners prefer basic restoration, others choose to upgrade the area with new garden beds, paving, or decorative features.
Common landscaping and finishing costs include:
- Turf Replacement: Grass areas damaged during construction may require re-turfing.
- Garden Bed Restoration: Plants, mulch, and edging may need replacement.
- Paving Repairs: Existing paths or driveways may need reinstatement.
- Decorative Finishes: Lighting, feature stone, or render finishes can increase overall project costs.
Including landscaping considerations in the initial retaining wall budget can help homeowners avoid incomplete or unfinished outdoor spaces once construction is complete.
Unexpected Structural Reinforcement
Some retaining wall projects require additional structural reinforcement once excavation begins and underlying site conditions become visible. Soil instability, water movement, or poor ground conditions can all affect the engineering requirements of the wall.
This is particularly common on steep Brisbane blocks or properties with reactive clay soils. Structural upgrades are designed to improve safety and long-term durability, but they can increase construction costs if they were not identified during the initial inspection.
Additional reinforcement costs may involve:
- Deeper Footings: Required for unstable or soft ground conditions.
- Stronger Posts and Sleepers: Larger retaining walls may need upgraded materials.
- Engineering Modifications: Structural adjustments may be necessary during construction.
- Additional Drainage Systems: Severe water issues may require expanded drainage solutions.
Homeowners should understand that properly engineered reinforcement protects the retaining wall from future structural problems and expensive repairs.
Why Retaining Wall Quotes Can Differ Significantly Between Contractors
Retaining wall quotes can vary widely between contractors because not all quotes include the same level of detail, materials, engineering, drainage systems, or site preparation work. Some contractors provide lower estimates by excluding important components that are later added as variations during construction.
An experienced retaining wall builder will usually perform a detailed site assessment and account for excavation, drainage, access limitations, disposal fees, and structural requirements upfront. Lower-priced quotes may appear attractive initially but can result in additional costs later if critical items were excluded from the original scope.
Key reasons for quote differences include:
- Material Quality: Higher-quality materials often come with better durability and warranties.
- Drainage Inclusions: Comprehensive drainage systems increase upfront cost but improve long-term performance.
- Engineering Requirements: Proper engineering and compliance can affect pricing significantly.
- Labour Experience: Skilled retaining wall contractors may charge more for specialised expertise.
- Site Conditions: Difficult access or unstable ground can increase project complexity.
Homeowners should avoid comparing retaining wall quotes based on price alone and instead focus on the overall scope, workmanship quality, and long-term reliability of the proposed solution.
The Importance of Detailed Written Quotes
A detailed written quote helps protect homeowners from hidden costs, misunderstandings, and unexpected variations during construction. It also provides transparency about what is included in the retaining wall project and allows easier comparison between contractors.
Before accepting a quote, homeowners should confirm whether the following items are clearly listed:
- Excavation Work: Site preparation and soil removal inclusions.
- Drainage Systems: Pipes, gravel backfill, and water management details.
- Engineering Requirements: Certifications, plans, and structural specifications.
- Material Specifications: Exact retaining wall materials being supplied.
- Waste Removal: Disposal of soil, demolition debris, and construction waste.
- Landscaping Restoration: Whether finishing work is included after installation.
Choosing a contractor who provides a clear and transparent quote often leads to a smoother construction process and reduces the likelihood of costly surprises later.
Understanding these hidden retaining wall costs allows homeowners to plan more effectively and make informed decisions before construction begins. A properly planned retaining wall project may require a higher upfront investment, but quality workmanship, proper drainage, and accurate site preparation can help prevent expensive structural issues and repairs in the future.
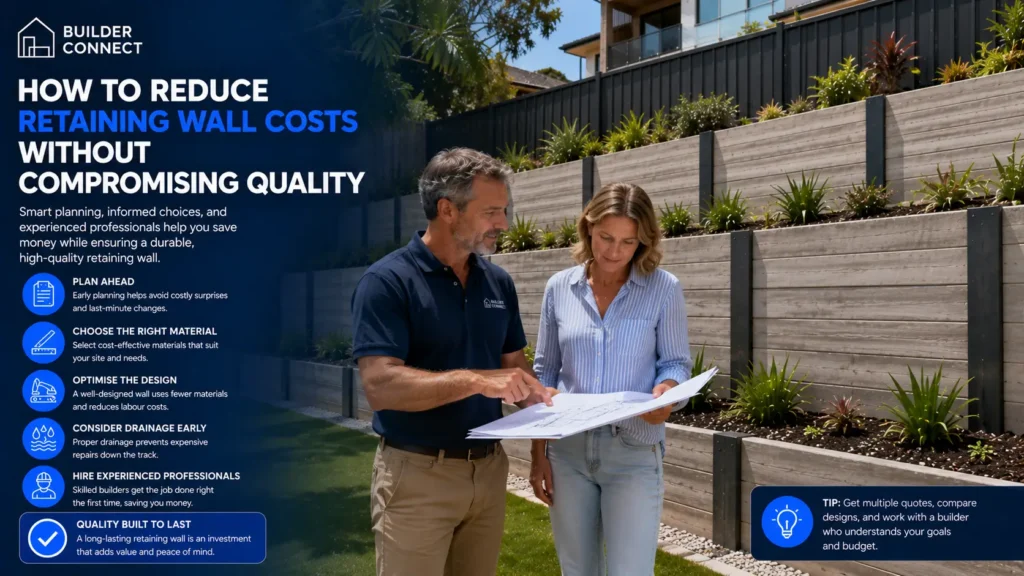
How To Reduce Retaining Wall Costs Without Compromising Quality
Reducing retaining wall costs does not mean choosing the cheapest materials or cutting corners during construction. In many cases, low-cost decisions can lead to drainage issues, structural movement, or expensive repairs within a few years. A well-planned retaining wall project focuses on long-term durability, proper engineering, and smart material selection while still keeping the budget under control. Brisbane homeowners can often reduce unnecessary costs by making informed decisions early in the planning process and working with experienced retaining wall contractors who understand local soil conditions, drainage requirements, and council regulations.
Choose the Right Material for Your Property
The material you choose has a major impact on the overall retaining wall cost in Brisbane. However, the cheapest material upfront is not always the most cost-effective option over time. The right retaining wall material should match your property’s slope, drainage conditions, appearance goals, and long-term maintenance expectations.
Timber retaining walls are often the most affordable solution for smaller residential projects, but they may not last as long in moisture-prone areas. Concrete sleeper retaining walls generally cost more initially, although they provide better durability, lower maintenance, and improved resistance to termites and rot. Sandstone and natural rock retaining walls create a premium look but typically involve higher labour and excavation costs.
Before choosing a material, consider:
- Property slope: Steeper blocks usually require stronger structural support and reinforced materials.
- Drainage conditions: Brisbane’s heavy rainfall can place additional pressure behind retaining walls if drainage is poor.
- Long-term maintenance: Some materials require regular sealing, repairs, or replacement over time.
- Visual appeal: The retaining wall should complement the home’s landscaping and exterior style.
- Expected lifespan: Higher-quality materials often reduce future repair and replacement expenses.
A retaining wall that lasts 30 years with minimal maintenance can deliver far better long-term value than a cheaper installation that requires major repairs within a decade.
Build Before Landscaping Begins
One of the easiest ways to reduce retaining wall installation costs is to complete the wall before major landscaping work starts. Building a retaining wall after gardens, pathways, turf, irrigation systems, or outdoor features are already installed can increase labour costs and create unnecessary demolition work.
Early construction allows contractors to access the site more easily with excavation equipment and machinery. It also reduces the risk of damaging completed landscaping during excavation or drainage installation.
Completing the retaining wall first also helps with:
- Site grading: Proper leveling and drainage planning before landscaping begins.
- Drainage integration: Easier installation of agricultural pipes and backfill systems.
- Landscape planning: Better control over garden layout and usable outdoor space.
- Cost efficiency: Fewer disruptions and less rework during construction.
For sloped Brisbane properties, retaining walls often form the structural foundation of the entire landscaping design, so completing them early usually results in a smoother and more cost-effective project overall.
Improve Site Access Where Possible
Site access can significantly affect retaining wall construction costs, especially on narrow blocks or steep properties. Limited access often means contractors must rely on smaller machinery, additional manual labour, or extended construction timelines, all of which increase costs.
Even small improvements to access can reduce labour hours and machinery expenses. Homeowners may be able to lower costs by preparing the site before construction begins.
Ways to improve site access include:
- Clearing obstacles: Removing temporary fencing, debris, or overgrown vegetation.
- Creating machinery access: Allowing excavators or equipment closer access to the retaining wall area.
- Planning material storage: Providing a nearby location for retaining wall materials and backfill.
- Coordinating with contractors early: Identifying access challenges before work begins.
Properties with difficult access are common throughout Brisbane’s hilly suburbs, so experienced contractors will usually assess access conditions carefully during the quoting stage.
Compare Detailed Quotes, Not Just Price
Many homeowners make the mistake of comparing retaining wall quotes based only on the final price. In reality, the cheapest quote may exclude critical structural or drainage components that can lead to major problems later.
A detailed retaining wall quote should clearly outline what is included in the project scope, materials, excavation, drainage, engineering, labour, and site cleanup. Low-cost quotes sometimes leave out essential items that later appear as costly variations during construction.
When reviewing retaining wall quotes, check for:
- Drainage systems: Agricultural pipes, gravel backfill, and waterproofing provisions.
- Engineering requirements: Structural designs and certification where required.
- Excavation and soil removal: Whether spoil disposal is included.
- Material specifications: Thickness, quality, and supplier details.
- Labour inclusions: Installation methods and project timelines.
- Warranty coverage: Protection for workmanship and materials.
A slightly higher quote from a qualified retaining wall contractor may actually provide far better long-term value by reducing future maintenance, movement, or repair costs.
Work With Experienced Brisbane Retaining Wall Contractors
Hiring experienced Brisbane retaining wall contractors is one of the most important factors in achieving a durable and cost-effective result. Local contractors understand Brisbane’s soil conditions, drainage challenges, council requirements, and common structural issues that affect retaining wall performance.
Experienced contractors can often identify practical solutions that reduce unnecessary expenses while maintaining structural integrity and long-term durability. They can also recommend suitable materials based on the specific conditions of your property rather than offering a one-size-fits-all approach.
When choosing a retaining wall contractor, look for:
- Local experience: Proven work on Brisbane residential properties and sloped blocks.
- Licensing and insurance: Proper qualifications and liability protection.
- Engineering knowledge: Understanding of structural and drainage requirements.
- Project portfolio: Examples of completed retaining wall installations.
- Transparent communication: Clear explanations of pricing, timelines, and construction methods.
Retaining walls are structural elements that manage soil pressure and water movement, so professional workmanship matters far more than finding the cheapest possible installation.
Drainage and engineering quality should never be treated as optional upgrades. Poor drainage is one of the leading causes of retaining wall failure, especially in Brisbane’s high-rainfall conditions. Likewise, inadequate engineering can result in cracking, leaning walls, soil erosion, or costly structural repairs. Investing in proper drainage systems, reinforced construction methods, and qualified engineering support can significantly extend the life of the retaining wall and reduce long-term ownership costs.
Choosing quality materials, proper installation methods, and experienced contractors may involve a higher upfront investment, but it often delivers better performance, lower maintenance, and greater peace of mind over the long term. A well-built retaining wall should not only improve the appearance and functionality of a property but also provide reliable structural support for many years.
How To Choose The Right Retaining Wall Builder In Brisbane
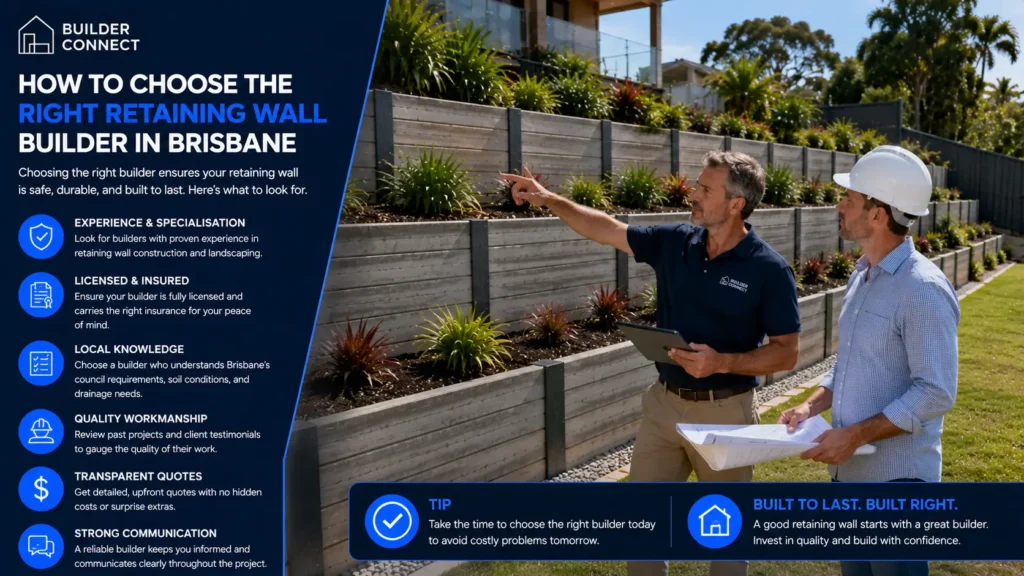
Choosing the right contractor is one of the most important decisions in any retaining-wall project. A properly-built retaining wall can last for decades, improve drainage, increase usable space, and enhance the appearance of your property. On the other hand, poor workmanship can lead to drainage failures, structural movement, costly repairs, and compliance issues. With many retaining wall contractors Brisbane homeowners can choose from, it is important to understand what separates a reliable professional from an inexperienced installer.
What to Look for in a Contractor
Not all retaining wall builders offer the same level of experience or expertise. Before committing to a retaining wall company Brisbane property owners should carefully assess the contractor’s qualifications, local knowledge, and previous work.
- Licensing and Insurance: Always confirm the contractor holds the appropriate licences and insurance coverage for retaining-wall construction in Queensland. Public liability insurance and workers’ compensation coverage help protect homeowners if accidents or property damage occur during the project. A licensed contractor is also more likely to understand local building standards and compliance requirements.
- Local Experience: Brisbane properties often present unique challenges including sloped blocks, reactive soils, heavy rainfall, and drainage concerns. Contractors with local experience are usually more familiar with these conditions and can recommend suitable retaining-wall systems based on the site. Experienced retaining wall specialists Brisbane homeowners trust will also understand council requirements and common engineering expectations.
- Engineering Knowledge: Retaining walls are more than landscaping features because they often perform an important structural role. A knowledgeable contractor should understand drainage systems, footing requirements, soil pressure, reinforcement methods, and load-bearing considerations. For taller or more complex walls, the contractor should also be comfortable working alongside structural engineers.
- Portfolio of Completed Projects: Reviewing completed projects helps homeowners evaluate workmanship, design quality, and material finishes. A reputable contractor should be able to provide photos of previous retaining-wall installations along with examples of projects similar in size or style to your own property. Looking at completed work also gives insight into the contractor’s attention to detail and consistency.
Questions to Ask Before Accepting a Quote
A detailed quote should provide more than just a final price. Asking the right questions can help homeowners avoid hidden costs, misunderstandings, and poor-quality construction later in the project.
- Warranty Coverage: Ask what type of workmanship warranty is included and whether material warranties are covered separately. A professional contractor should clearly explain what is protected, how long the warranty lasts, and what circumstances may affect coverage.
- Drainage Methods: Proper drainage is one of the most critical parts of any retaining-wall installation. Ask how water will be managed behind the wall and whether the quote includes agricultural pipes, gravel backfill, and drainage outlets. Poor drainage is one of the leading causes of retaining-wall failure, particularly in Brisbane’s wet-weather conditions.
- Timeline: Clarify how long the project is expected to take and whether delays may occur due to weather, material supply, or excavation challenges. A realistic project schedule helps homeowners prepare for access restrictions, landscaping interruptions, and construction noise.
- Material Recommendations: A good contractor should explain why certain materials are recommended for the property rather than simply offering the most expensive option. Site conditions, budget, aesthetics, maintenance requirements, and long-term durability should all influence material selection. Experienced retaining wall contractors Brisbane residents work with should be able to compare timber, concrete sleeper, stone, and block retaining-wall systems honestly and clearly.
Signs of a High-Quality Retaining Wall Installation
Even if a retaining wall looks visually appealing at first glance, the real quality is often found in the structural details behind the wall. Understanding what to look for can help homeowners identify professional workmanship and avoid future structural problems.
- Proper Drainage: A high-quality retaining wall includes an effective drainage system that reduces hydrostatic pressure behind the structure. Drainage pipes, gravel backfill, and properly-positioned outlets help prevent water buildup that can lead to cracking, leaning, or wall movement over time.
- Straight Alignment: Retaining walls should appear level, evenly aligned, and structurally consistent across the entire installation. Uneven lines, visible bowing, or shifting sections may indicate poor construction practices or inadequate foundations.
- Structural Stability: A professionally-built retaining wall should feel solid and secure with no signs of leaning, bulging, or movement. Structural stability depends on proper footing depth, reinforcement, soil preparation, and drainage management. This is especially important for taller retaining walls or walls supporting sloped land.
- Quality Finishes: Attention to detail often reflects the overall professionalism of the contractor. Clean finishes, precise cuts, neat joints, and properly-installed caps or sleepers contribute to both durability and appearance. Well-finished retaining walls not only perform better but also improve the visual appeal and value of the property.
Taking the time to compare contractors, review previous projects, and ask detailed questions can make a significant difference in the long-term performance of your retaining wall. Working with experienced retaining wall specialists Brisbane homeowners trust can help ensure the project is structurally sound, compliant, and built to handle local conditions for years to come.
References
- Retaining Walls – Approvals and Requirements | Brisbane City Council
https://www.brisbane.qld.gov.au/building-and-planning/getting-started-on-your-project/residential-projects/retaining-wall - Retaining Wall Council Approval QLD | Permits & Requirements
https://retainingwallbuildersbrisbane.com.au/guides/council-approval - Why Concrete Sleeper Retaining Walls Are a Smart Choice
https://www.australbricks.com.au/nsw/blog/why-concrete-sleeper-retaining-walls-are-a-smart-choice - Retaining Wall Drainage: Why It Matters And How To Do It Right
https://www.mmconcrete.com/ConcreteWebsite/post-retaining-wall-drainage-why-it-matters-and-how-to-do-it-right - How Much Does a Retaining Wall Really Cost?
https://www.thespruce.com/retaining-wall-cost-8660455 (Brisbane City Council)
FAQs: About Retaining Wall Cost Brisbane
Conclusion
Planning a retaining wall project in Brisbane involves much more than simply choosing a design or comparing basic quotes. The total cost of a retaining wall can vary significantly depending on factors such as the materials used, the height of the wall, drainage requirements, engineering specifications, and the level of site access available for construction equipment and labour. While timber retaining walls may suit smaller budget-conscious projects, concrete sleeper and stone retaining walls often provide greater long-term durability and lower maintenance costs. Proper drainage is especially important in Brisbane’s weather conditions, as poor water management can place excessive pressure on retaining walls and lead to structural damage over time. Engineering and council-compliance requirements should also never be overlooked, particularly for taller or load-bearing walls where safety and stability are critical. Choosing experienced retaining wall contractors who understand local soil conditions, drainage solutions, and construction standards can help prevent costly mistakes and future repairs. Investing in quality workmanship from the beginning not only improves the lifespan and appearance of the retaining wall but also protects the value and functionality of the property for years to come. For the most accurate pricing and the best long-term results, homeowners should always seek professional advice tailored to their specific site conditions and project goals.
Find A Professional Retaining Walls Company Near You!

About the Author:
Mike Veail is a recognized digital marketing expert with over 6 years of experience in helping tradespeople and small businesses thrive online. A former quantity surveyor, Mike combines deep industry knowledge with hands-on expertise in SEO and Google Ads. His marketing strategies are tailored to the specific needs of the trades sector, helping businesses increase visibility and generate more leads through proven, ethical methods.
Mike has successfully partnered with numerous companies, establishing a track record of delivering measurable results. His work has been featured across various platforms that showcase his expertise in lead generation and online marketing for the trades sector.
Learn more about Mike's experience and services at https://theleadguy.online or follow him on social media: